
Washer and Dryer Space Requirements: A Complete Guide
When figuring out how much space you need for a washer and dryer, plan for 30 inches of width for each appliance. You’ll also want about 4 feet of depth, which includes the doors being open. This allows for comfortable loading and unloading. It’s best to measure your specific models for exact needs.
Beyond the basic footprint, think about the airflow and accessibility around your laundry machines. Good ventilation helps your appliances run efficiently and last longer. You also need room to maneuver when cleaning or performing maintenance. Many homeowners underestimate the extra space required for these tasks.
- Each appliance typically needs 30 inches wide.
- Allow 4 feet of depth for open doors.
- Don’t forget space for airflow and cleaning.
- Measure your specific machines to be sure.
Let’s dive into the specific measurements and considerations to make sure your laundry space is just right.
Figuring Out Your Laundry Room Dimensions
Knowing how much space your washer and dryer truly need is key. You don’t want to buy new machines only to find out they won’t fit. Or worse, end up with a cramped laundry space. Let’s break down the measurements you’ll need to consider.
Standard Appliance Footprint
Most standard washing machines and dryers are about 27 to 30 inches wide. This is a good starting point for your measurements. Keep in mind that some high-capacity or specialty models can be wider. Always check the specific dimensions of the appliances you’re interested in.
Depth Matters: Beyond Just the Machine
It’s not just the physical depth of the appliance that counts. You need to account for the doors swinging open. Front-load washers and dryers have doors that swing out, often a full 90 degrees or more. This can add 15 to 20 inches to the required depth. Top-load washers have lids that lift up, which requires vertical space but less floor space than a swinging door.
Front-Loaders: Door Swing Clearance
For front-load machines, you’ll want at least 4 feet (48 inches) of depth from the wall to the furthest point when the door is fully open. This allows enough room to easily load and unload laundry without bumping into anything. It also gives you space to stand comfortably while you’re loading or folding.
Top-Loaders: Lid Lift Space
Top-load washers typically require less floor space. The lid usually lifts straight up. You’ll need enough clearance above the machine for the lid to open fully. This is usually around 50 to 55 inches of vertical space from the floor. The actual footprint of the washer remains about the same as its width and depth.
Allowing for Connections and Airflow
Don’t forget the often-overlooked areas around your appliances. Hoses and power cords need a little wiggle room. Proper ventilation is also critical for both your washer and dryer. Without it, moisture can build up, leading to mold and mildew. It can also cause your dryer to overheat, reducing its efficiency and lifespan.
Behind the Washer: Hoses and Valves
Washing machines need access to water supply lines and a drain hose. These connections typically extend a few inches behind the unit. We recommend allowing an extra 4 to 6 inches of clearance behind your washer for these hookups. This makes connecting and disconnecting hoses much easier. It also prevents kinking, which can cause leaks.
Behind the Dryer: Venting and Power
Dryers, especially gas models, require a vent to the outside to expel moist air and heat. This venting setup can take up space. Electric dryers also need a dedicated electrical outlet, which should be accessible. Aim for about 6 to 12 inches of clearance behind your dryer. This allows for proper vent installation and prevents the vent hose from being crushed. A crushed vent is a fire hazard, so this space is vital.
Side and Top Clearance for Maintenance and Airflow
While you might be able to push your machines right up against the wall, it’s not always the best idea. Leaving some space on the sides can help with airflow. It also makes it much easier to pull the machines out for cleaning or repairs. Many appliance manufacturers suggest at least 1 inch of clearance on the sides and top.
The “Just in Case” Space
Think of this as your “oops” or “uh oh” space. Whether it’s a small leak, a filter that needs cleaning, or just a general wipe-down, you’ll want room to maneuver. Having a few inches of space on each side of your appliances will save you a lot of frustration. It’s like trying to change a lightbulb in a tiny closet – much harder than it needs to be!
Considering Stacking or Side-by-Side Configurations
The space requirements can change depending on how you arrange your machines. Stacking them can save significant floor space, but you’ll need enough vertical clearance. Side-by-side is the most common setup and requires more width.
Stacked Units: Vertical Needs
If you plan to stack your washer and dryer, you’ll need a compatible stacking kit. The total height will be the combined height of both units, plus the kit. Measure your ceiling height carefully. Also, consider how you will load and unload the top dryer. You might need a small step stool.
Side-by-Side: Width and Depth Combined
For a side-by-side setup, you simply add the widths of both machines. Then, add in the required depth for door swings and clearance. This gives you your total required floor space. For example, two 30-inch wide machines plus clearance needs about 60 inches of width and 48 inches of depth.
Creating a Functional Laundry Area Checklist
Here’s a quick rundown of what to check off when planning your laundry space:
- Measure your existing machines (if applicable).
- Check the width needed for each appliance.
- Calculate the depth needed for open doors.
- Add space for hoses, vents, and power cords.
- Ensure adequate airflow clearance on sides and top.
- Confirm ceiling height for stacking or lid opening.
Putting It All Together: A Sample Layout
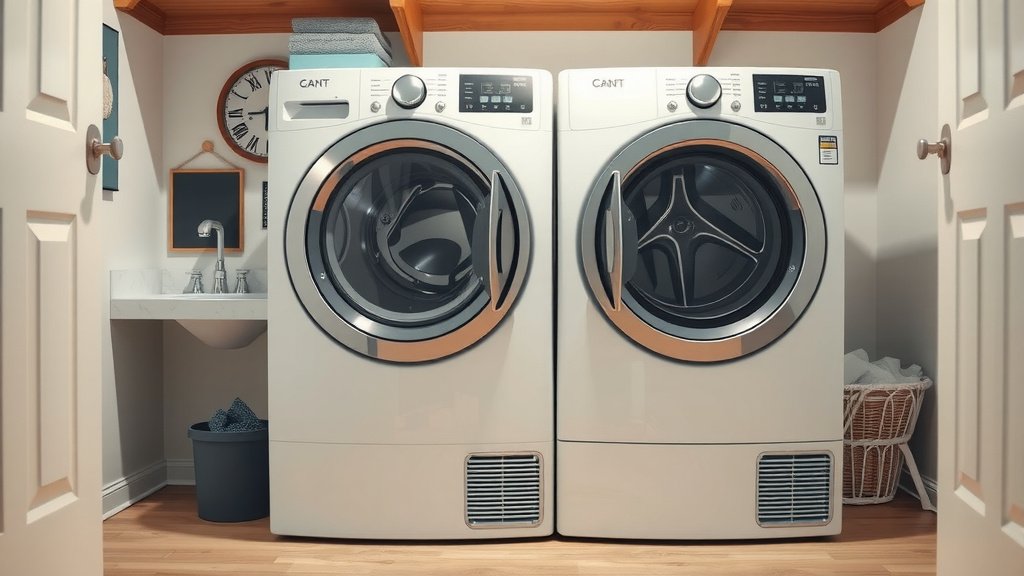
Let’s visualize a common setup. Imagine you have two standard 30-inch wide front-load machines placed side-by-side. You’ll need about 60 inches of clear width for the machines themselves. Add in about 2 inches of clearance on each side, totaling 4 inches. That brings your total width requirement to about 64 inches. For depth, you’ll need at least 48 inches to allow the doors to open fully. You’ll also want to ensure you have that 6-12 inches of space behind each machine for connections and airflow. So, a good rule of thumb is to have a laundry space that is roughly 5.5 feet wide and 4 feet deep, with extra room behind for hookups.
| Appliance Type | Typical Width (inches) | Required Depth (with doors open, inches) | Recommended Rear Clearance (inches) | Recommended Side Clearance (inches per side) |
|---|---|---|---|---|
| Standard Washer (Front Load) | 27-30 | 48+ | 4-6 | 1-2 |
| Standard Dryer (Front Load) | 27-30 | 48+ | 6-12 | 1-2 |
| Standard Washer (Top Load) | 27-30 | *Lid lift clearance needed above | 4-6 | 1-2 |
| Stacked Washer/Dryer (Combined) | 27-30 | 27-30 (depth of one unit) | 6-12 (for dryer) | 1-2 |
*Note: Top-load washers require vertical space for the lid to open, typically about 50-55 inches from the floor.
Conclusion
Figuring out the right space for your washer and dryer comes down to a few key measurements. You’ll need enough width for each appliance, plus depth for doors to swing open. Don’t forget crucial clearance for hoses, vents, and essential airflow. Always measure your specific machines and laundry area to avoid surprises. Taking these steps ensures your laundry setup is both functional and frustration-free. Your next step is to grab a measuring tape and start planning your ideal laundry space!
Frequently Asked Questions
How much space do I need if I stack my washer and dryer?
When stacking, your main concern is vertical space. You’ll need enough height for both machines plus a stacking kit. Also, ensure you have comfortable reach to load and unload the top dryer. Measure your ceiling height carefully before buying a stacking kit.
Can I place my washer and dryer right against the wall?
While machines might fit, it’s not ideal. Leaving a few inches of space behind helps with hose connections and dryer venting. Side and top clearance also allow for better airflow and easier maintenance. Aim for at least a few inches, especially behind the dryer.
What if my laundry area is very small?
For tight spaces, consider compact or apartment-sized washer and dryer units. These are designed with smaller footprints. You might also explore stackable options to save floor space. Look for models specifically made for smaller living areas. For tight spaces, consider compact or apartment-sized washer and dryer units.
Do I need more space for a gas dryer than an electric one?
Yes, gas dryers generally need a bit more clearance behind them. This is because their venting systems can be bulkier and require more secure connections. Always check the manufacturer’s recommendations for venting space.
What is the most common washer and dryer width?
Most standard washing machines and dryers typically range from 27 to 30 inches in width. If you have side-by-side machines, you’ll need to add their widths together. Then, factor in a small gap between them for airflow.
![7 Best 110v Stackable Washer Dryer [In 2026]](https://homeunderstandable.com/wp-content/uploads/2026/09/7-best-110v-stackable-washer-dryer-in-2026-featured-768x432.jpg)

![7 Best Affordable Stackable Washer Dryer [In 2026]](https://homeunderstandable.com/wp-content/uploads/2026/09/7-best-affordable-stackable-washer-dryer-in-2026-featured-768x432.jpg)